

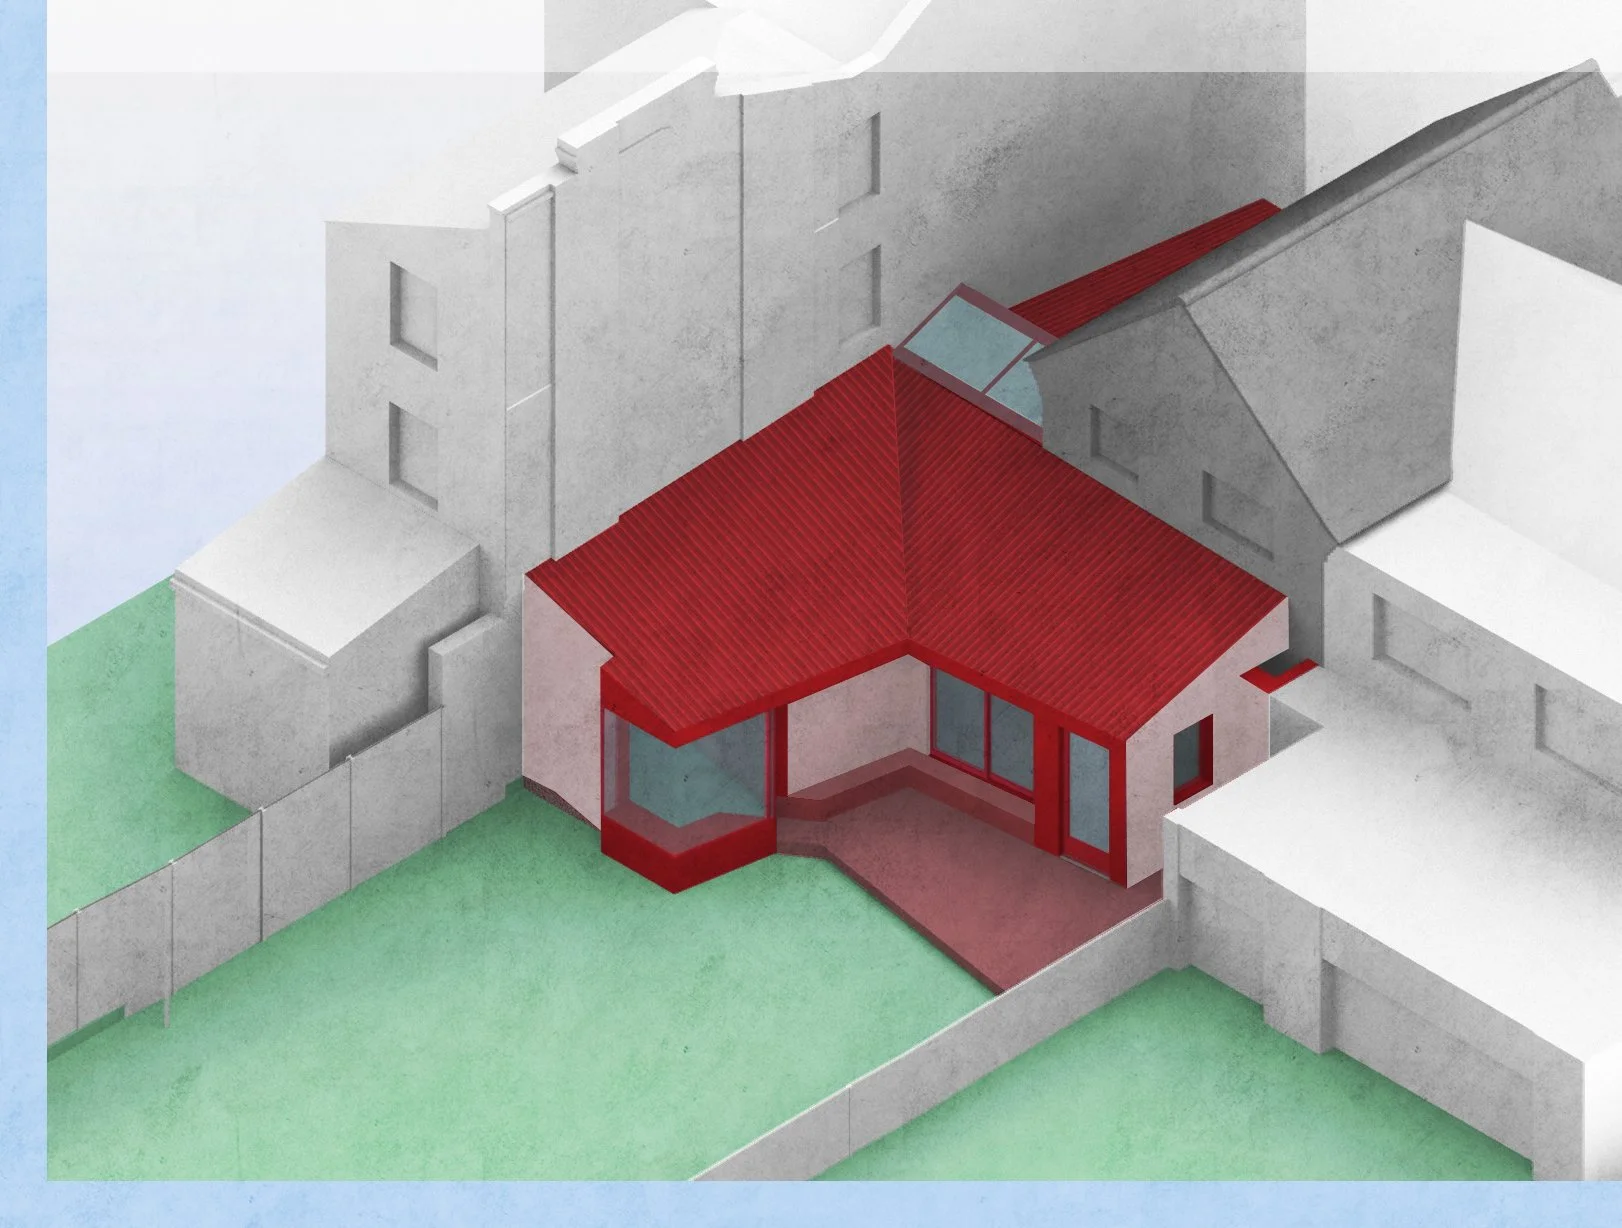
‘T’ house
Through this side and rear extension in Lewisham we have added a generous artist’s studio, dining room and garden patio to the existing semi-detached house. The ‘T-shaped’ extension also makes use of previously redundant space in the side alley to add a downstairs bedroom and bathroom.
The three main spaces - the studio, dining area and patio were designed as interlocking rooms, that overlap and share light with eachother. This avoids the need for circulation space and maximises use and quality of the space available.
Externally the use of a gently pitched roof helps reduce the scale in appearance of the extension, staying modest in relation to the existing dwelling, while maintaining comfortable ceiling heights necessary for the studio within. Meanwhile the view to the garden is widened by the obtuse angle of the back walls.
A long view to the garden is also created from the new main entrance through the corridor to a carefully placed corner window in the artists studio. This corner also has an internal bench forming a casual winter garden seating spot. The bench continuing externally around the garden patio.
The entry way also provides ramped access, making the overall ground floor fully accessible, which has helped in securing planning permission.
where - Lewisham, London
client - Kathy MacCarthy [Artist]
engineer - Rodrigues Associates
when - 2024-2026
status - complete
why - dining room & studio
size - 75m2
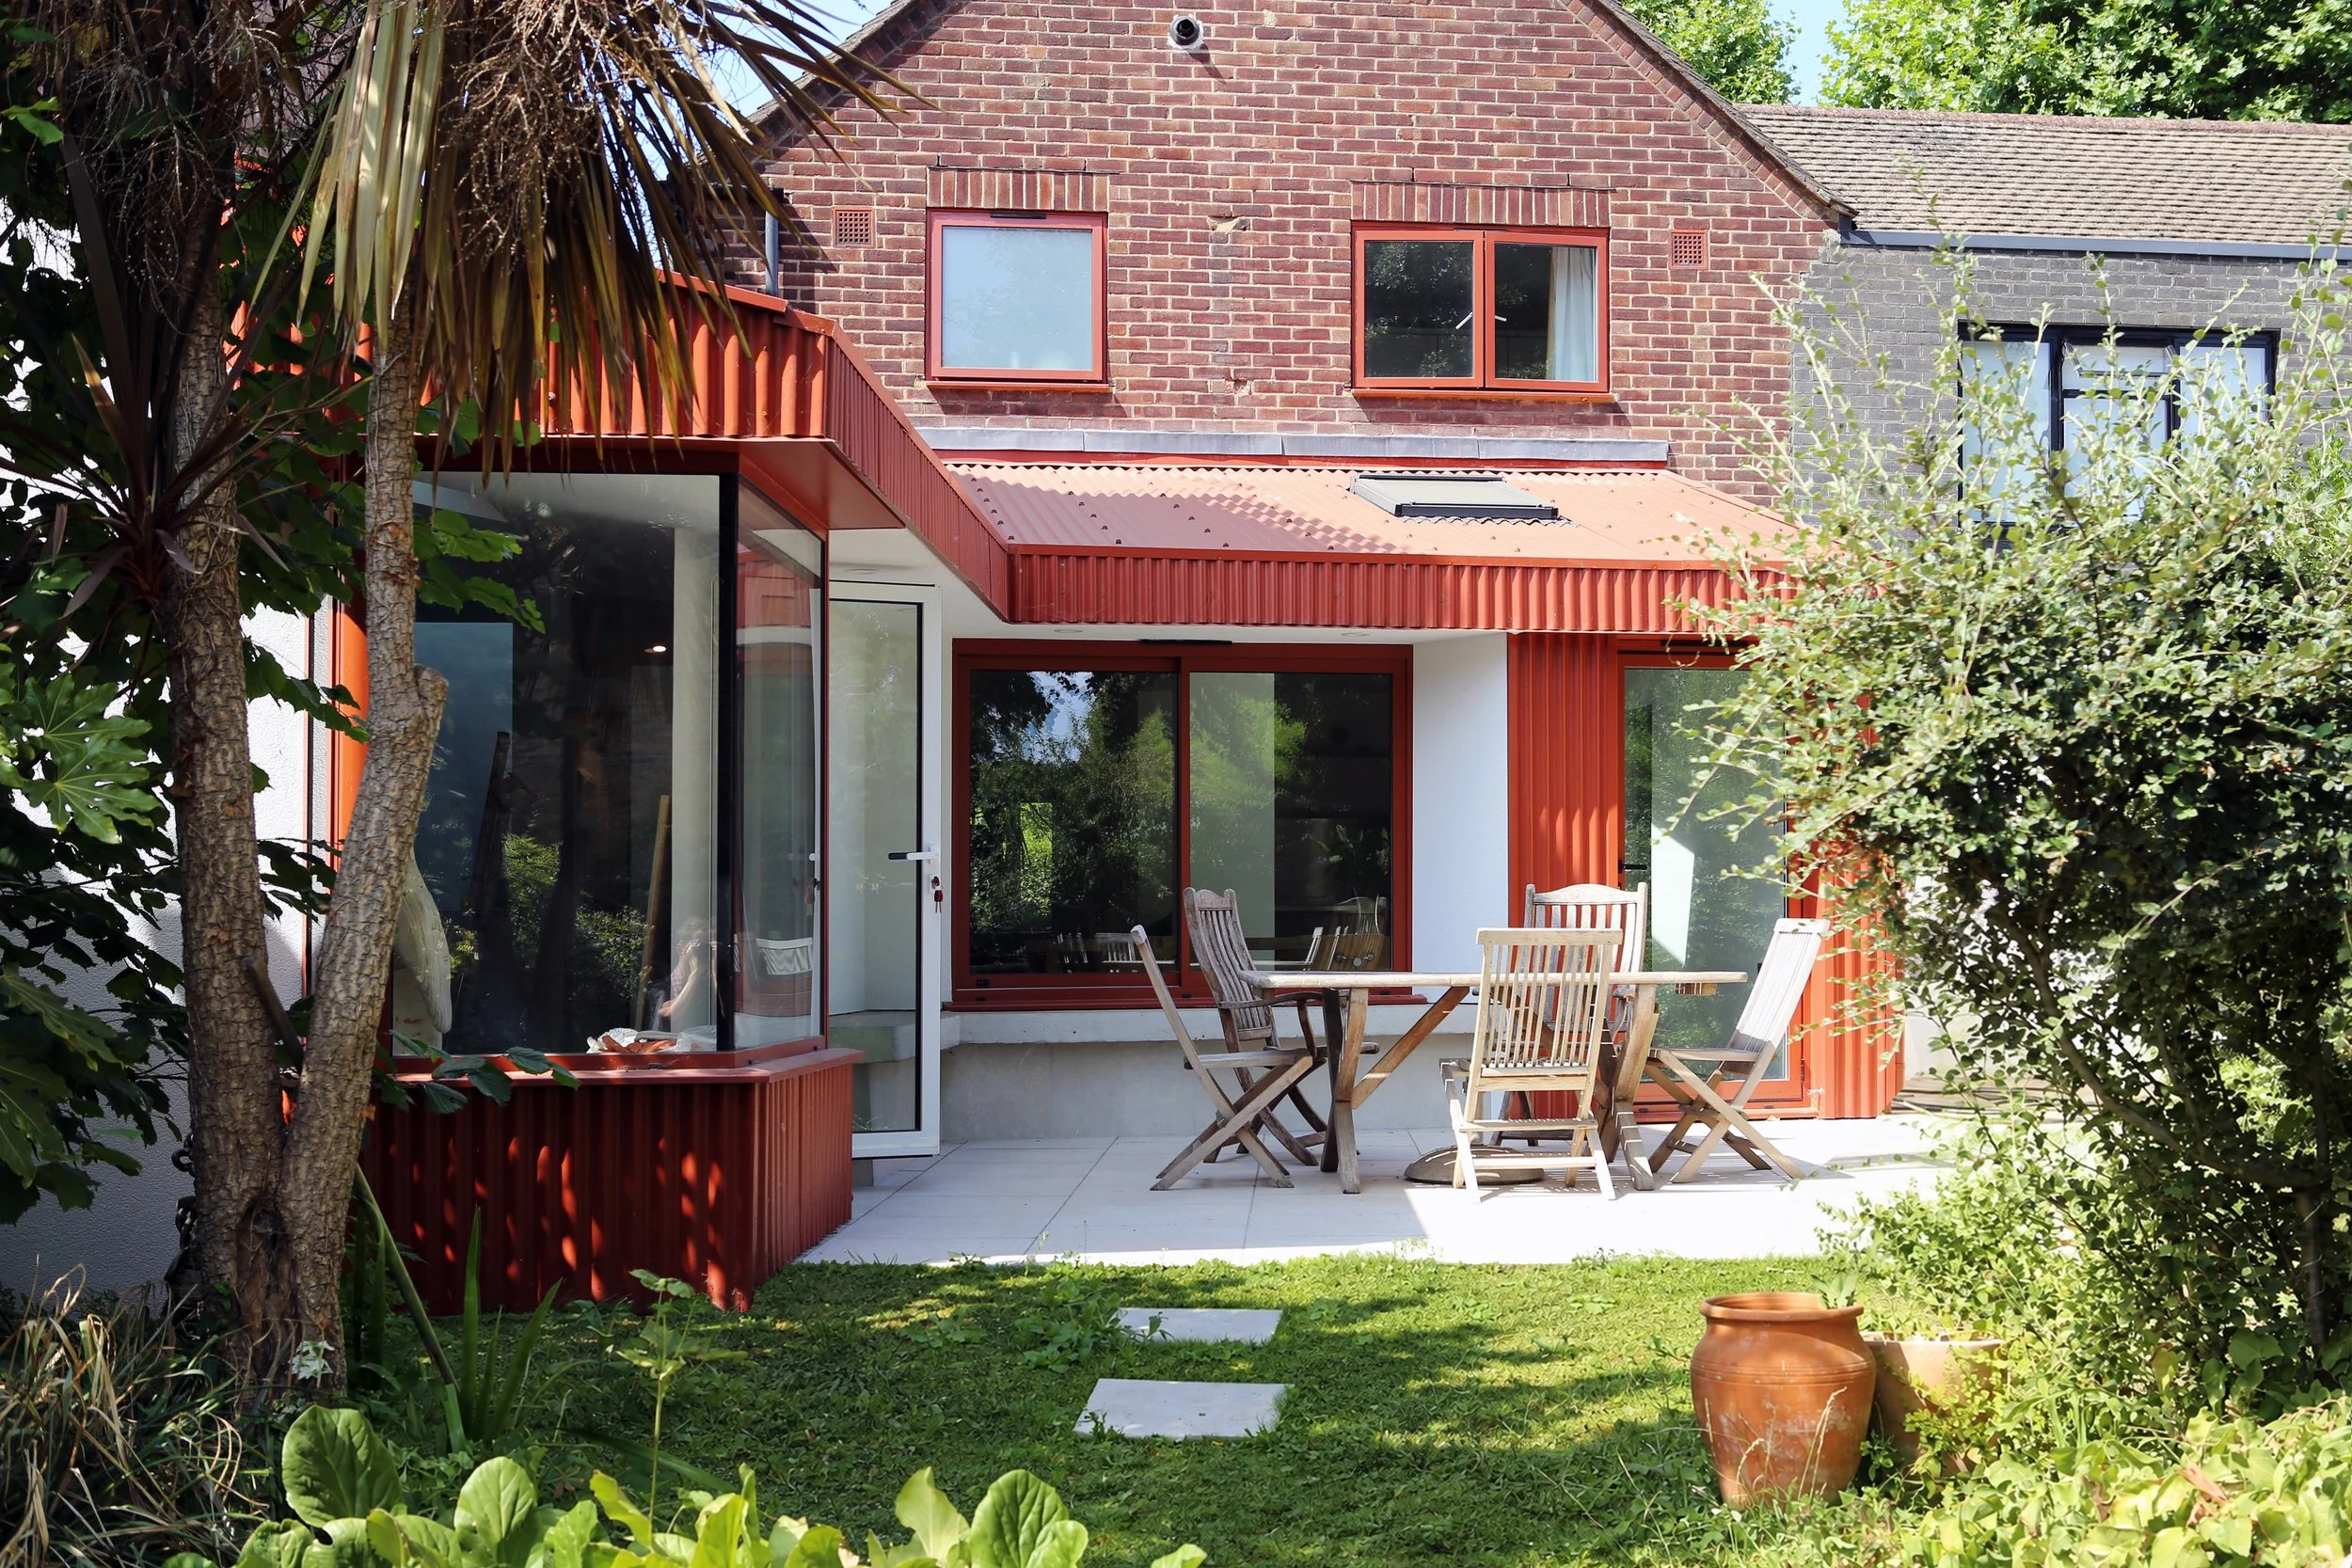
Looking back from the garden to new patio area which is ‘hugged’ by the new extension on two sides.
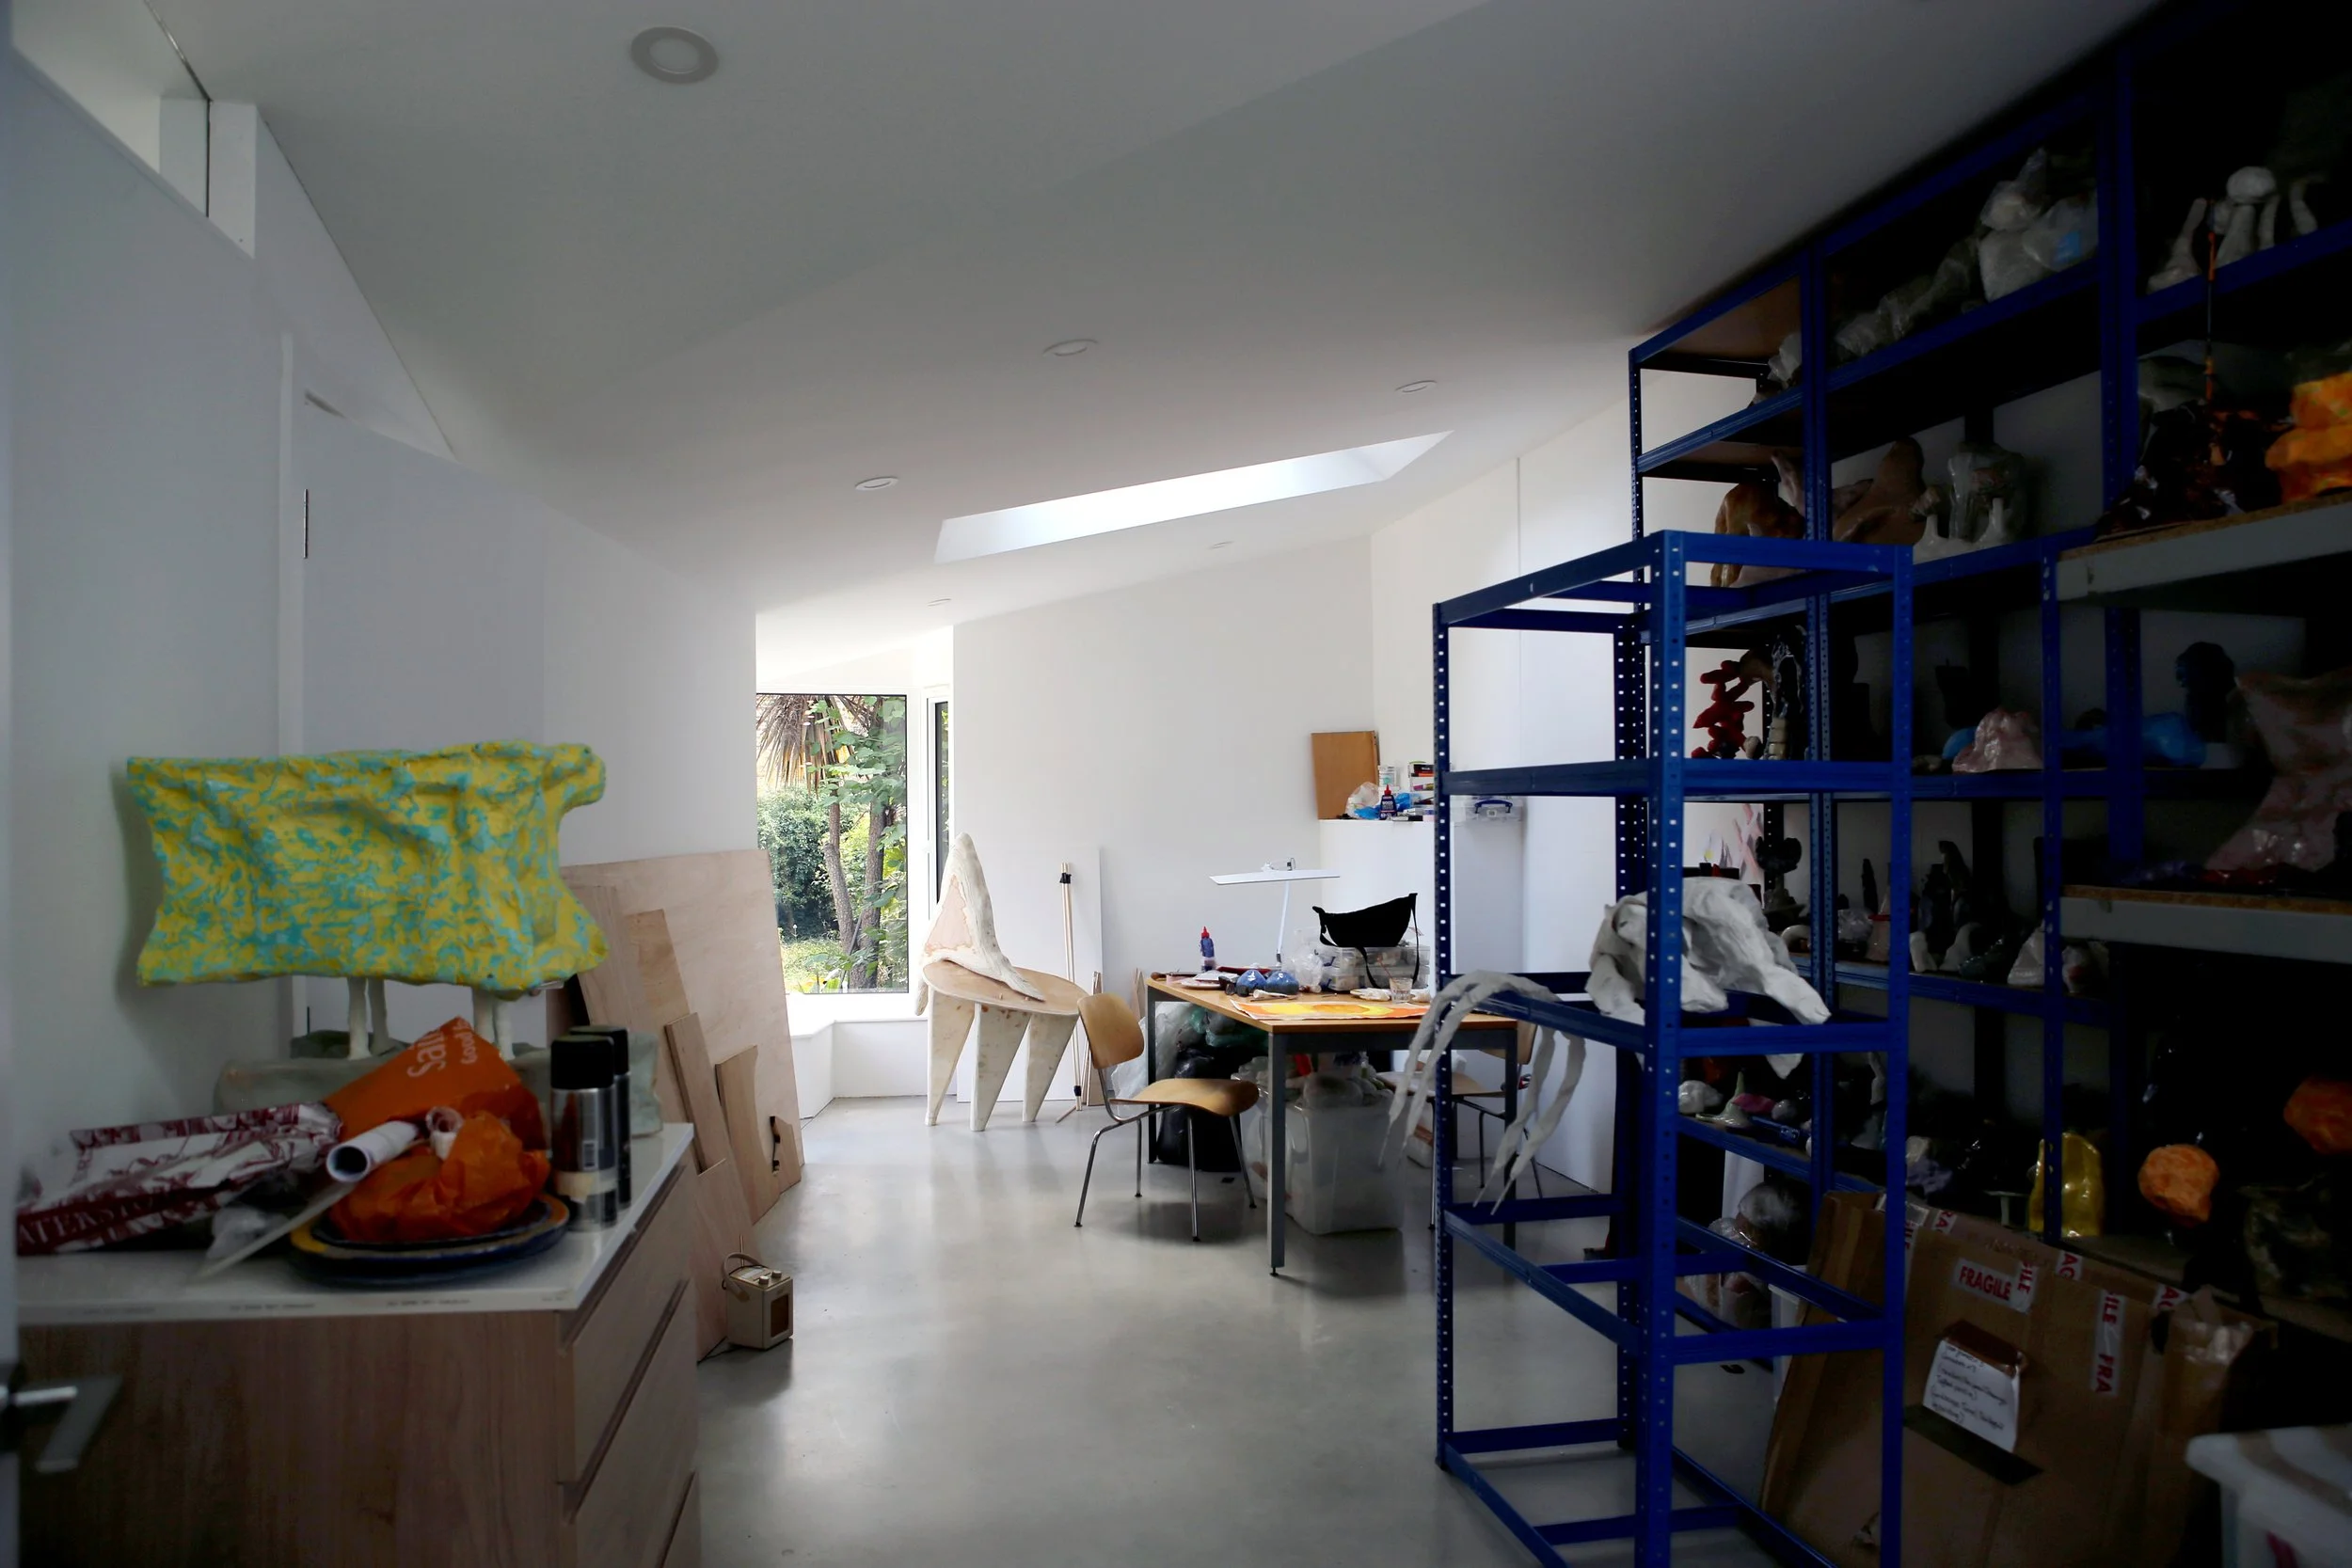
The Artist studio is a generous and flexible space with a mix of natural and controlled light.
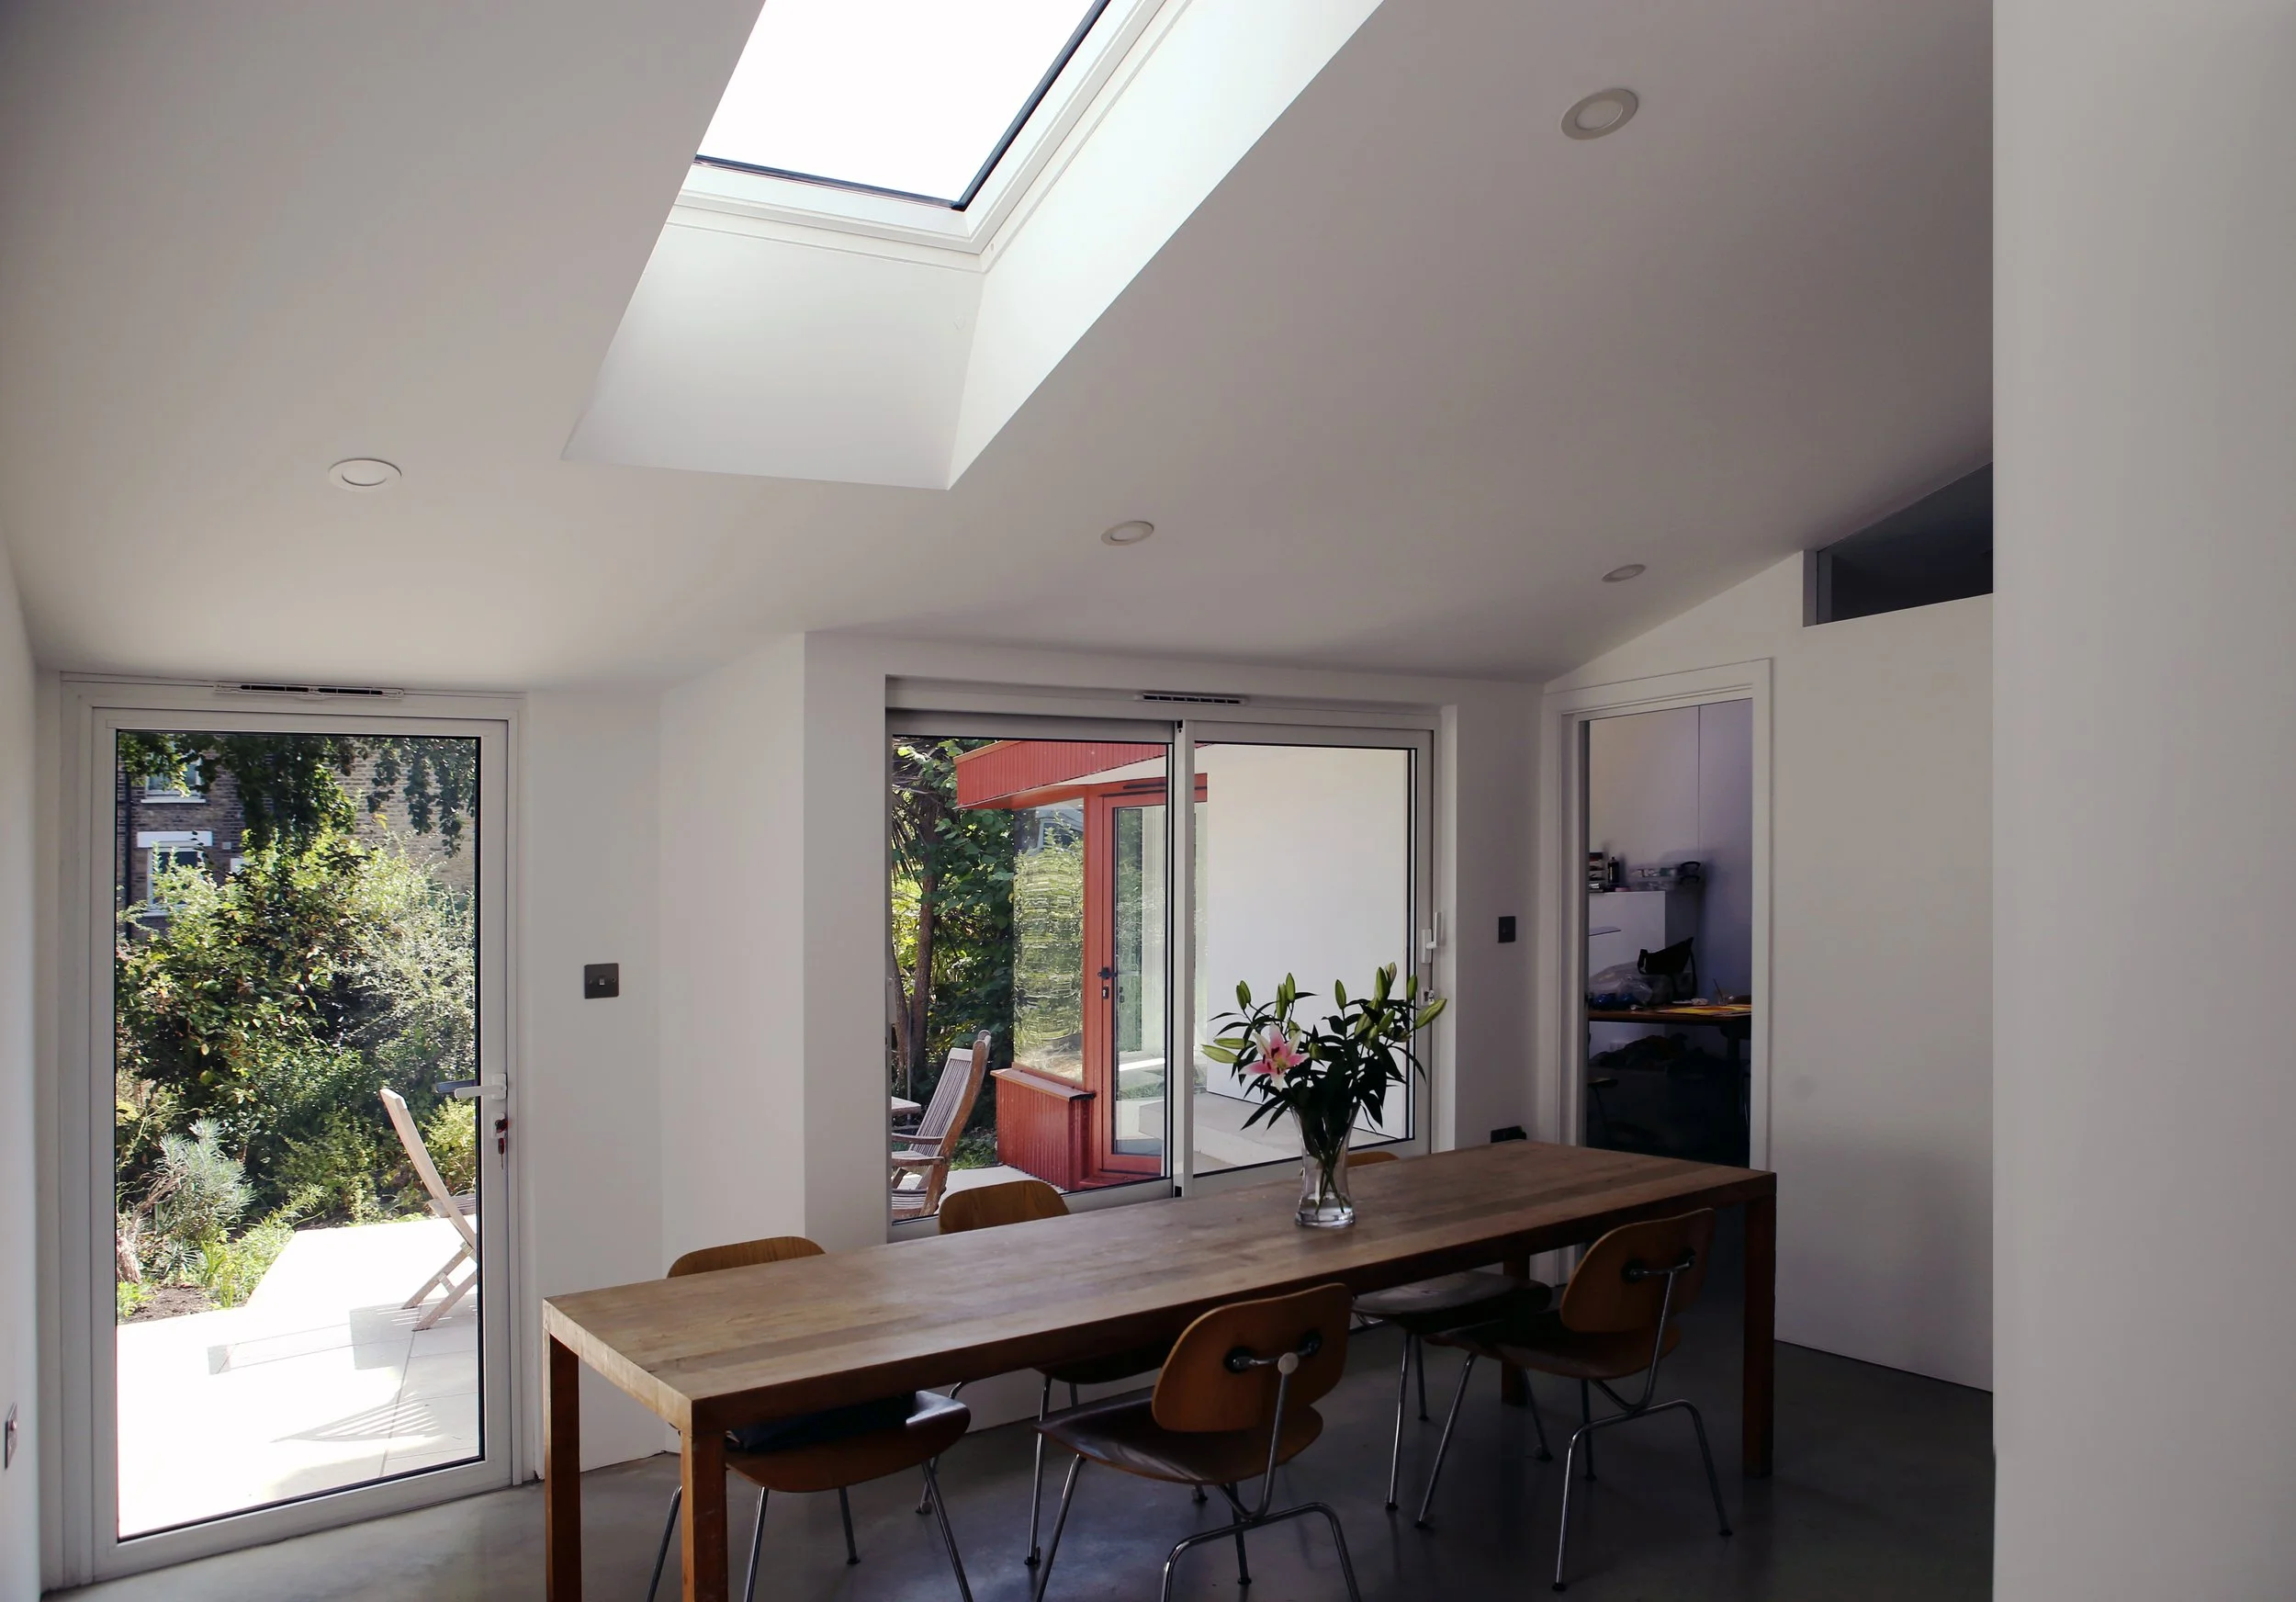
From the new dining area, you overlook the patio and also see back back into the studio. This creates a strong visual relationship between the three spaces.
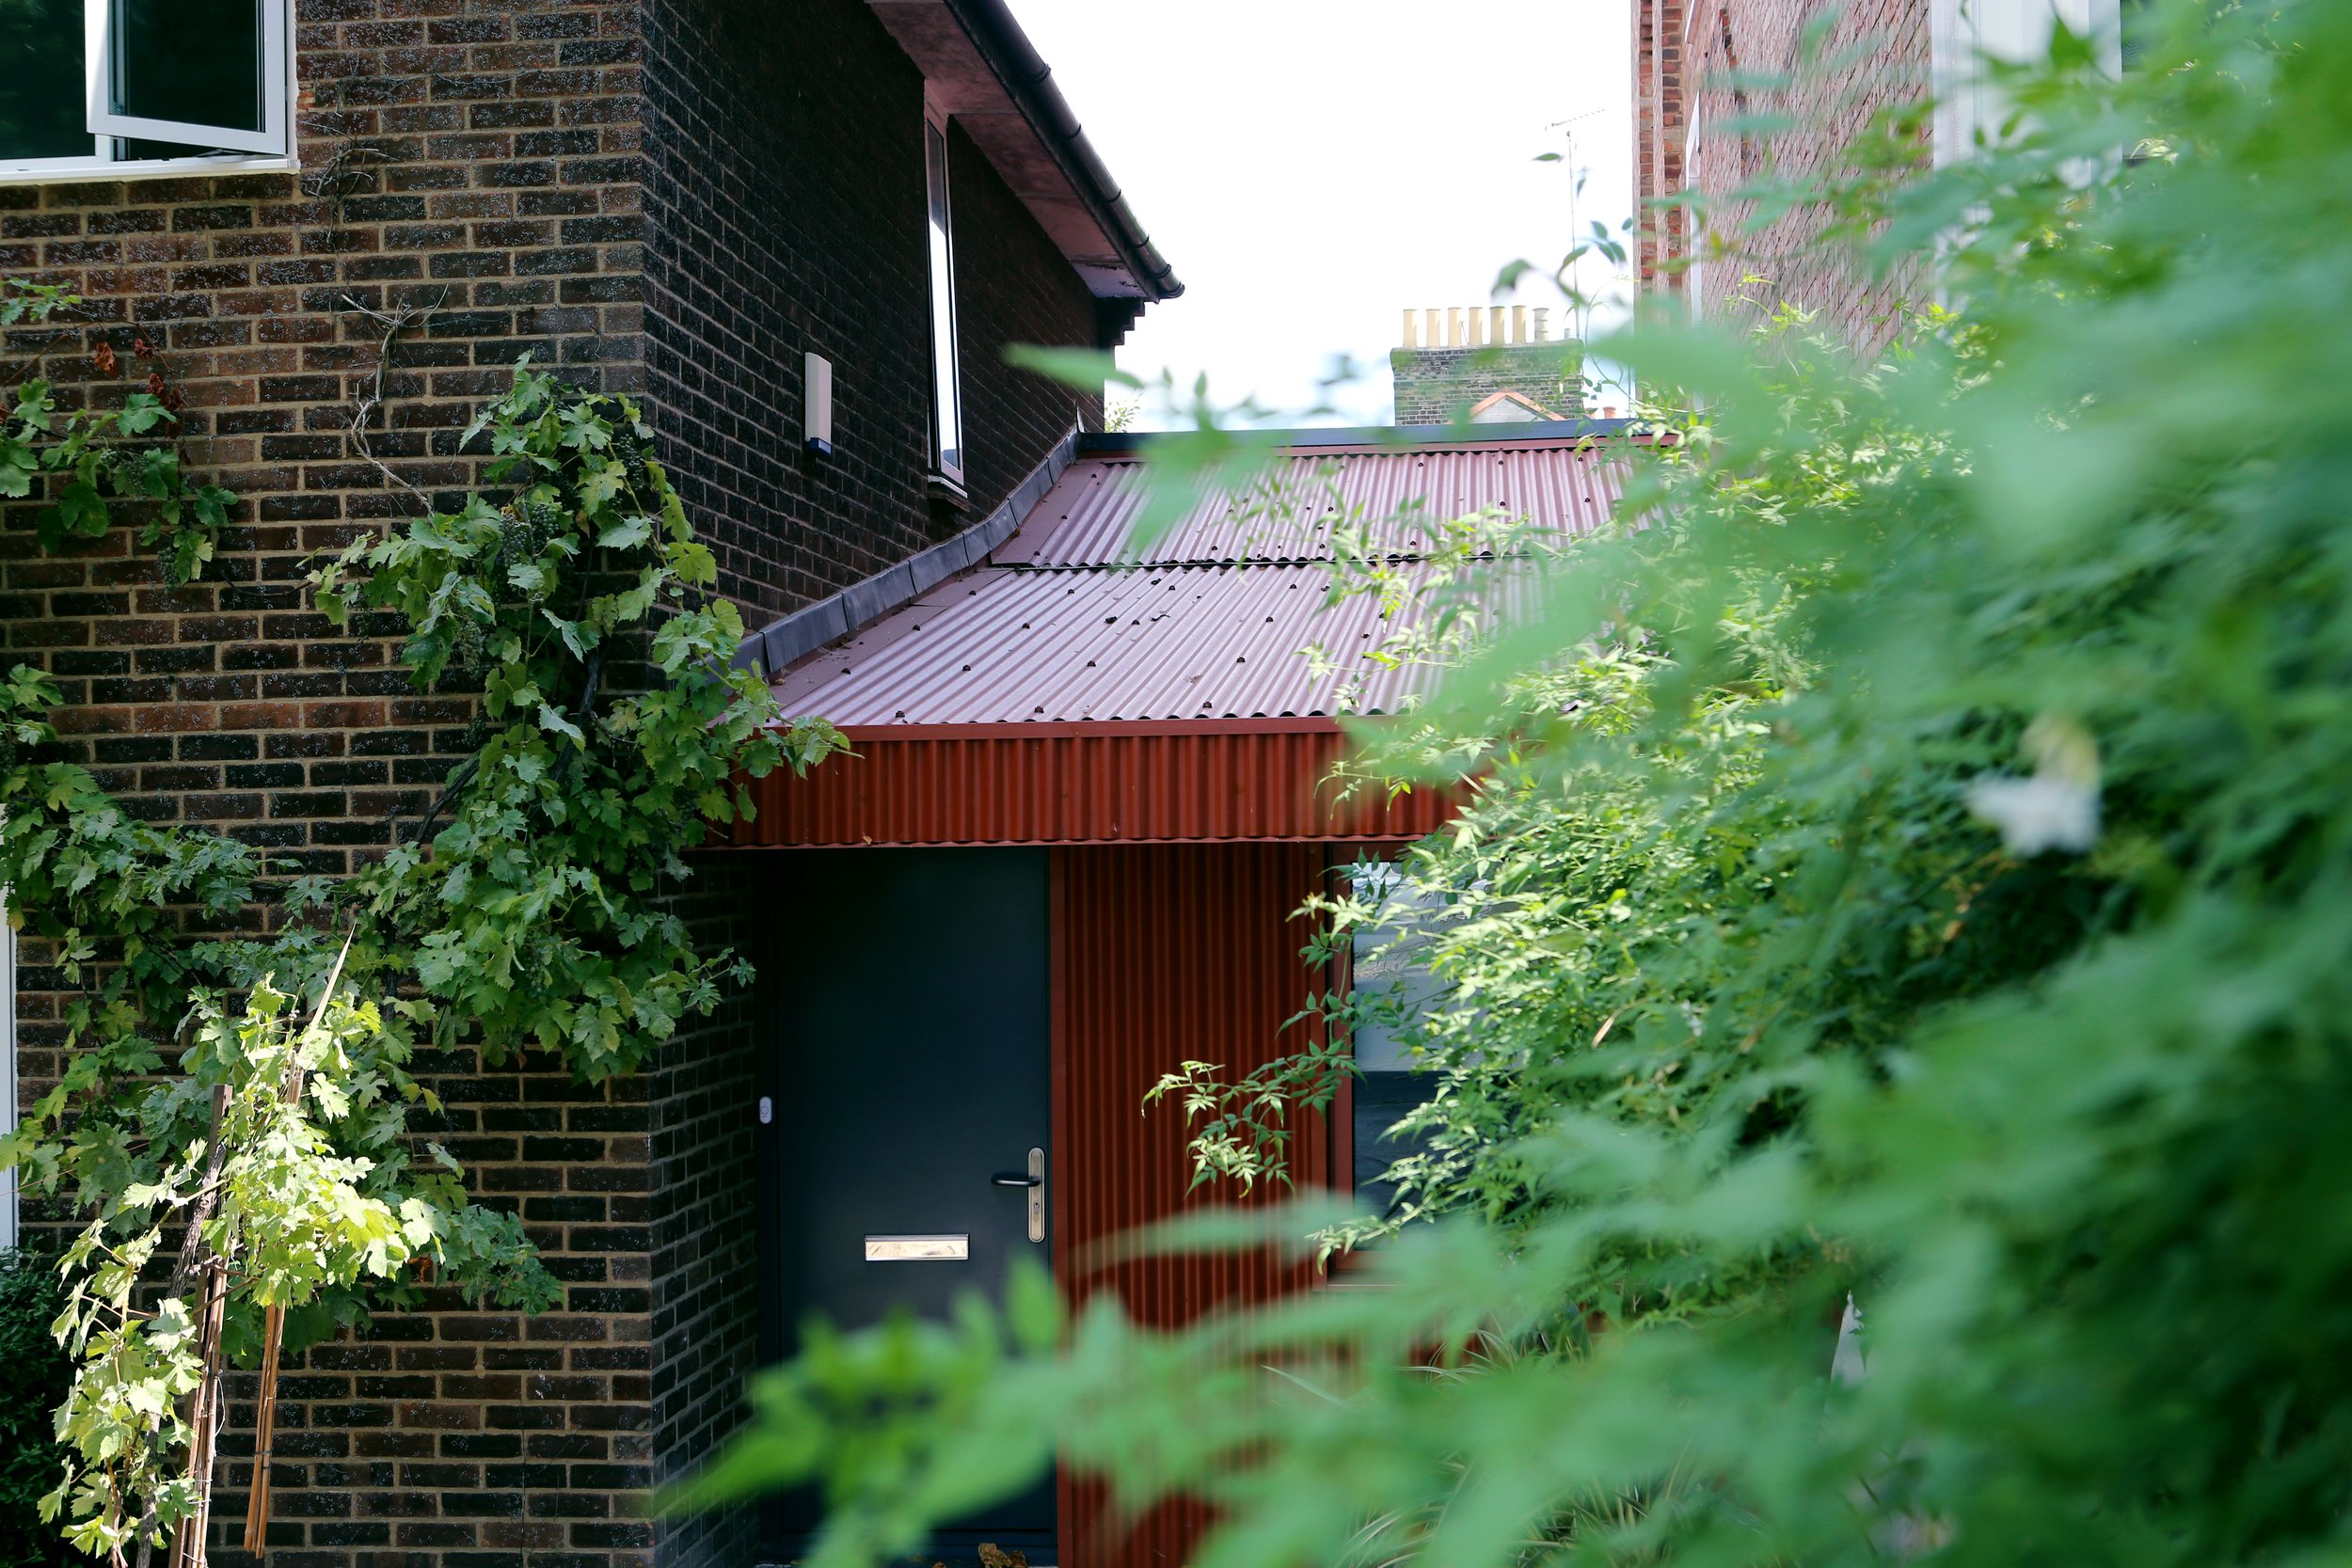
The side extension nestled in between the two properties, as seen from the approach from the street.
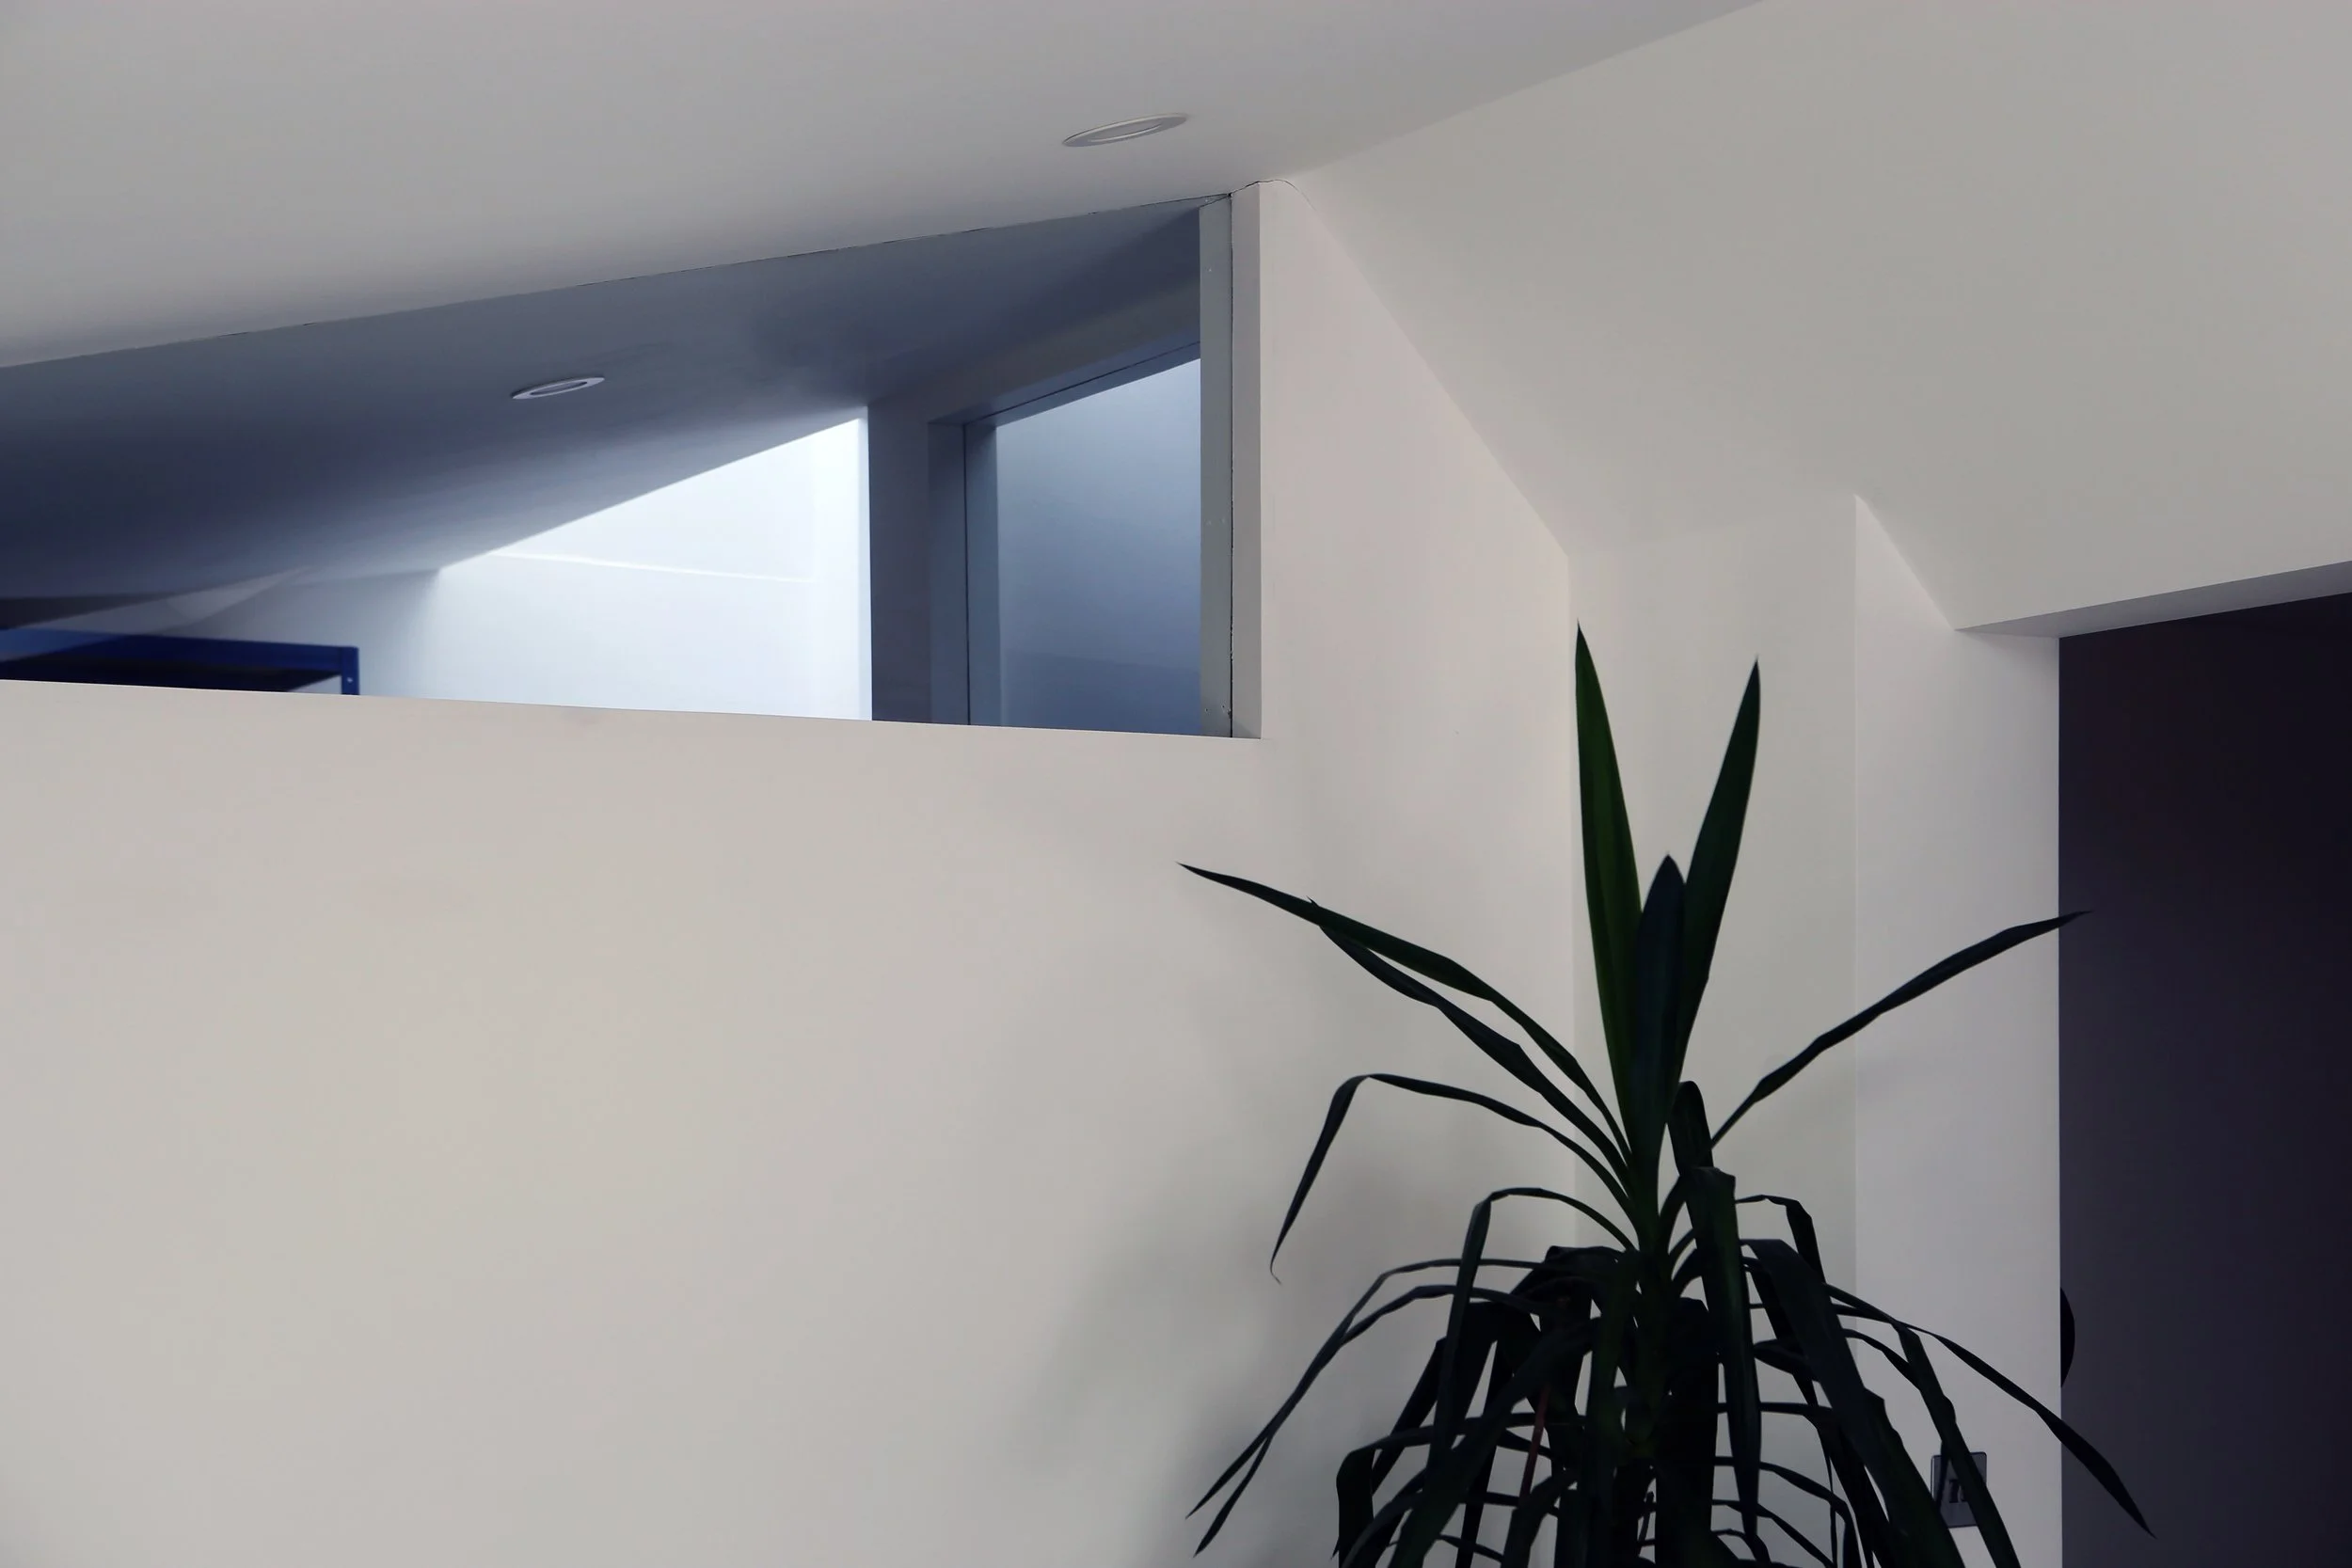
Light is shared between rooms from a central skylight
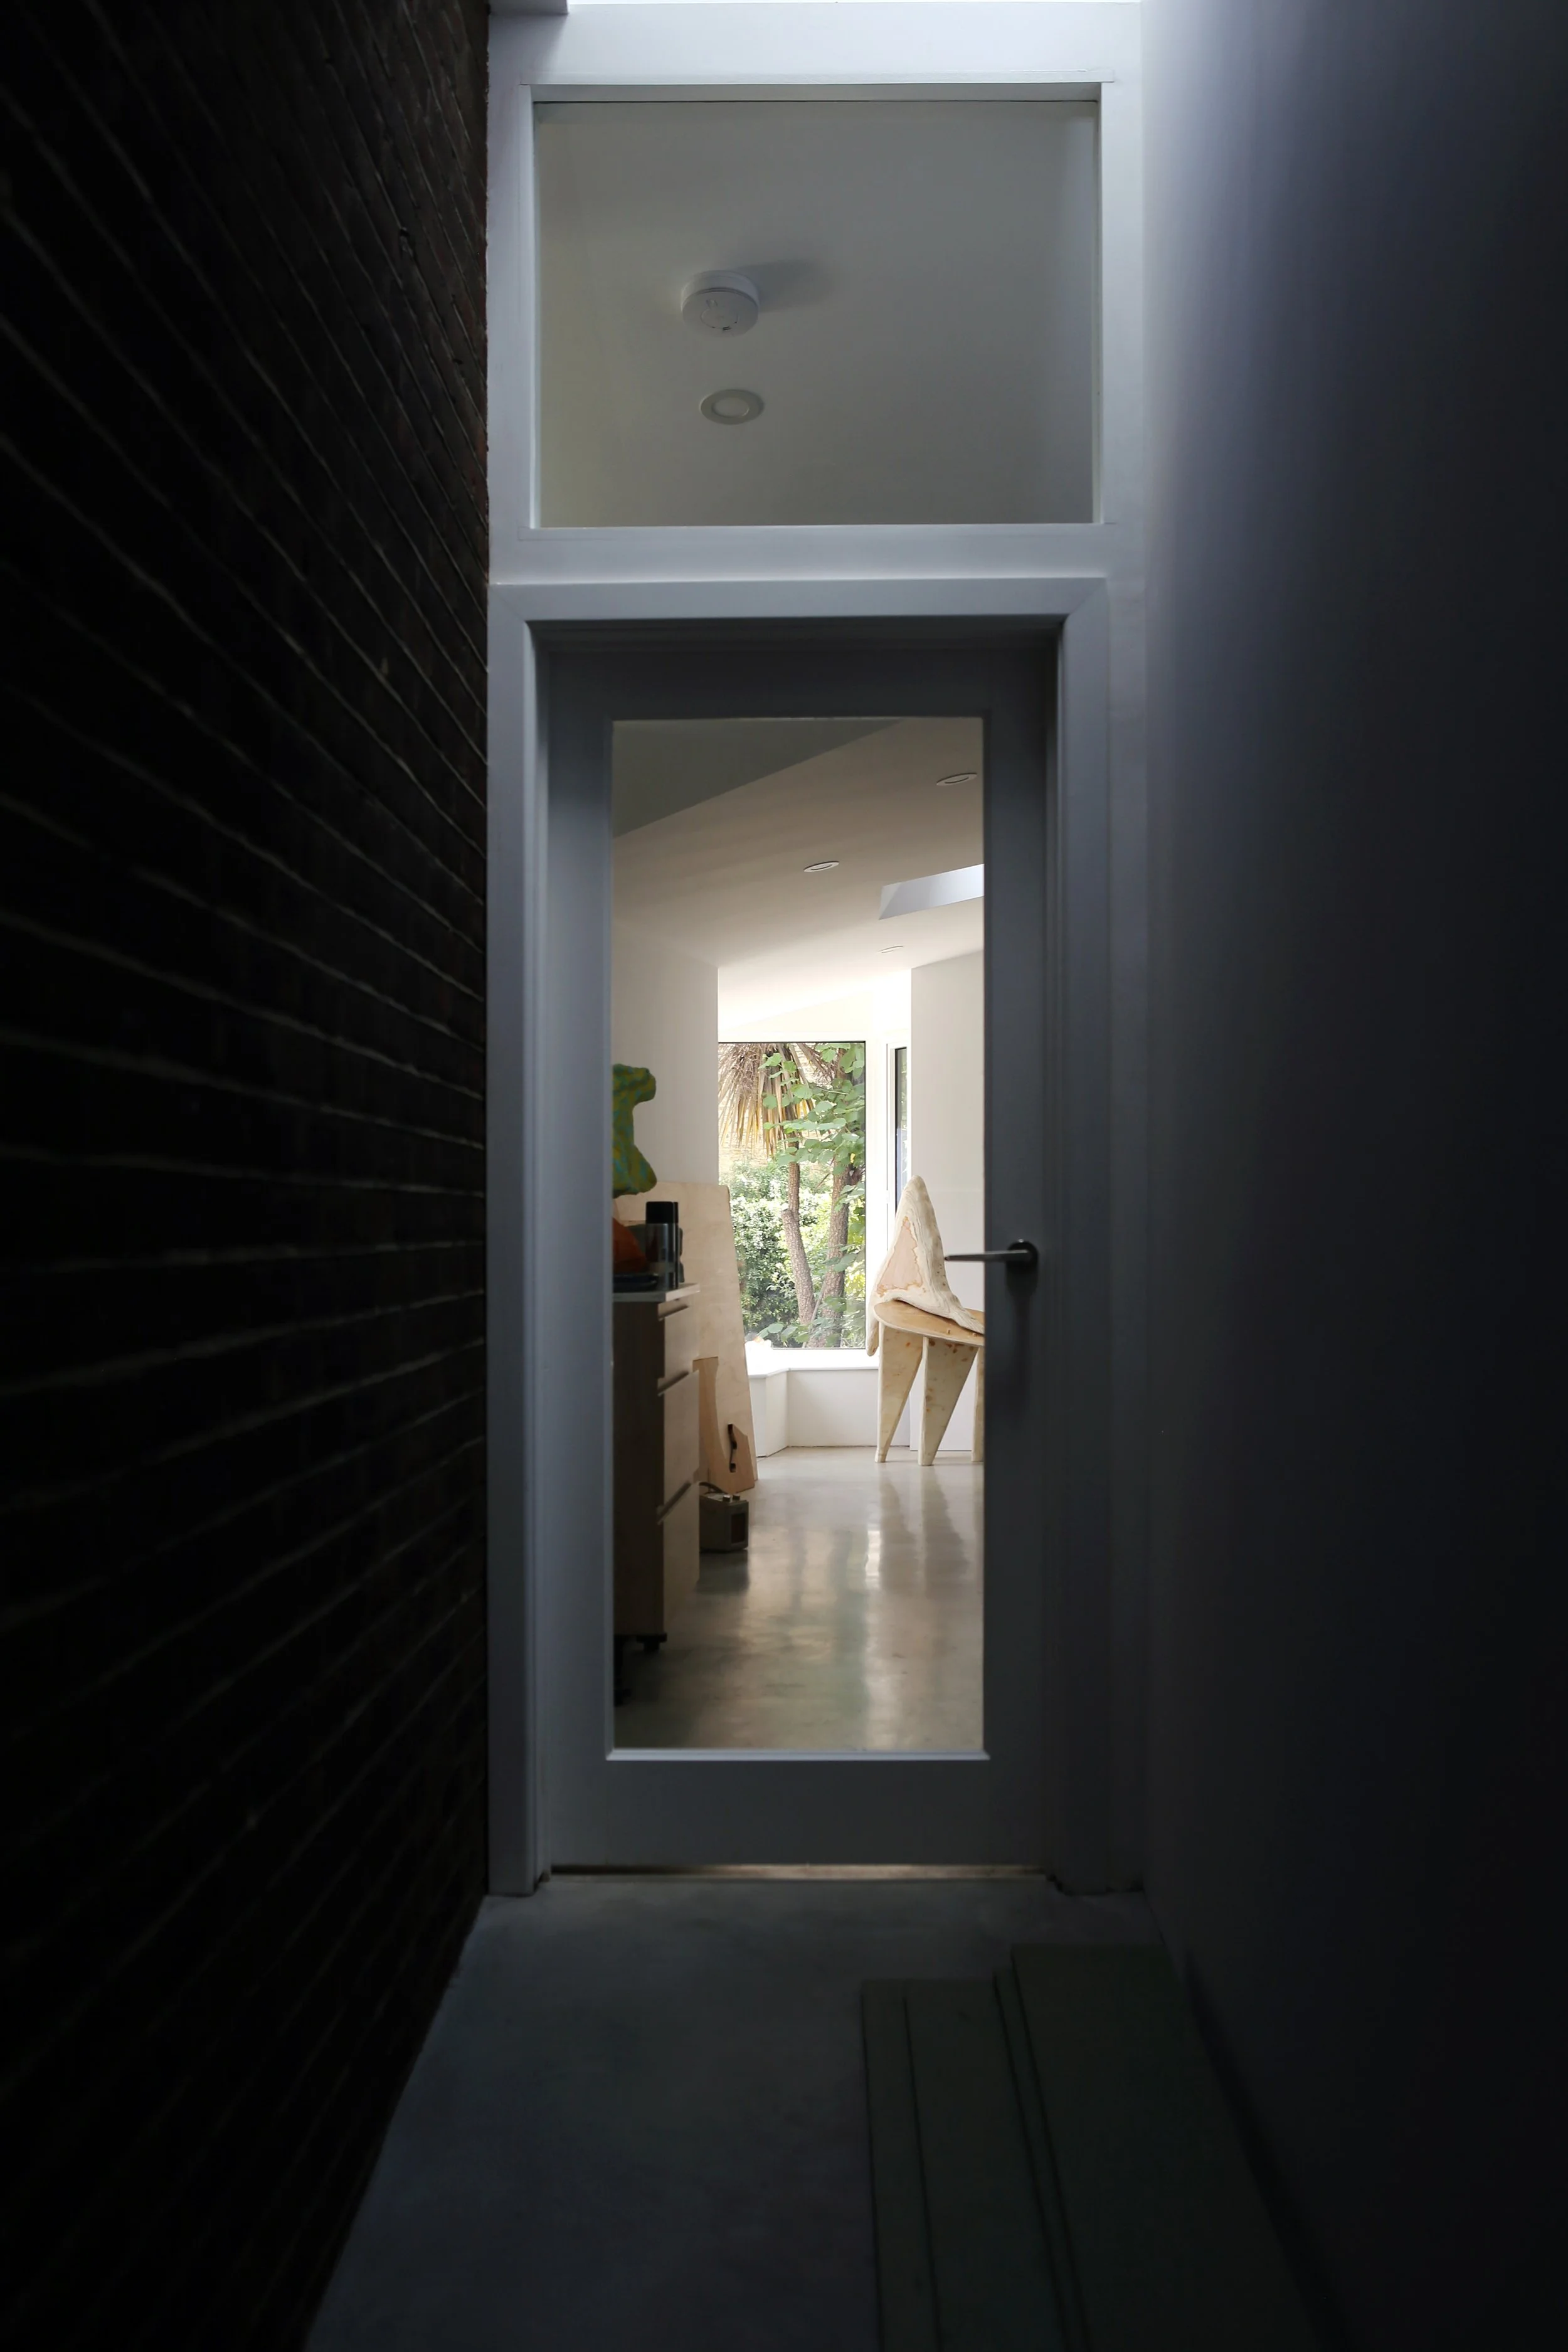
A long view is created through to the garden as you enter the building.
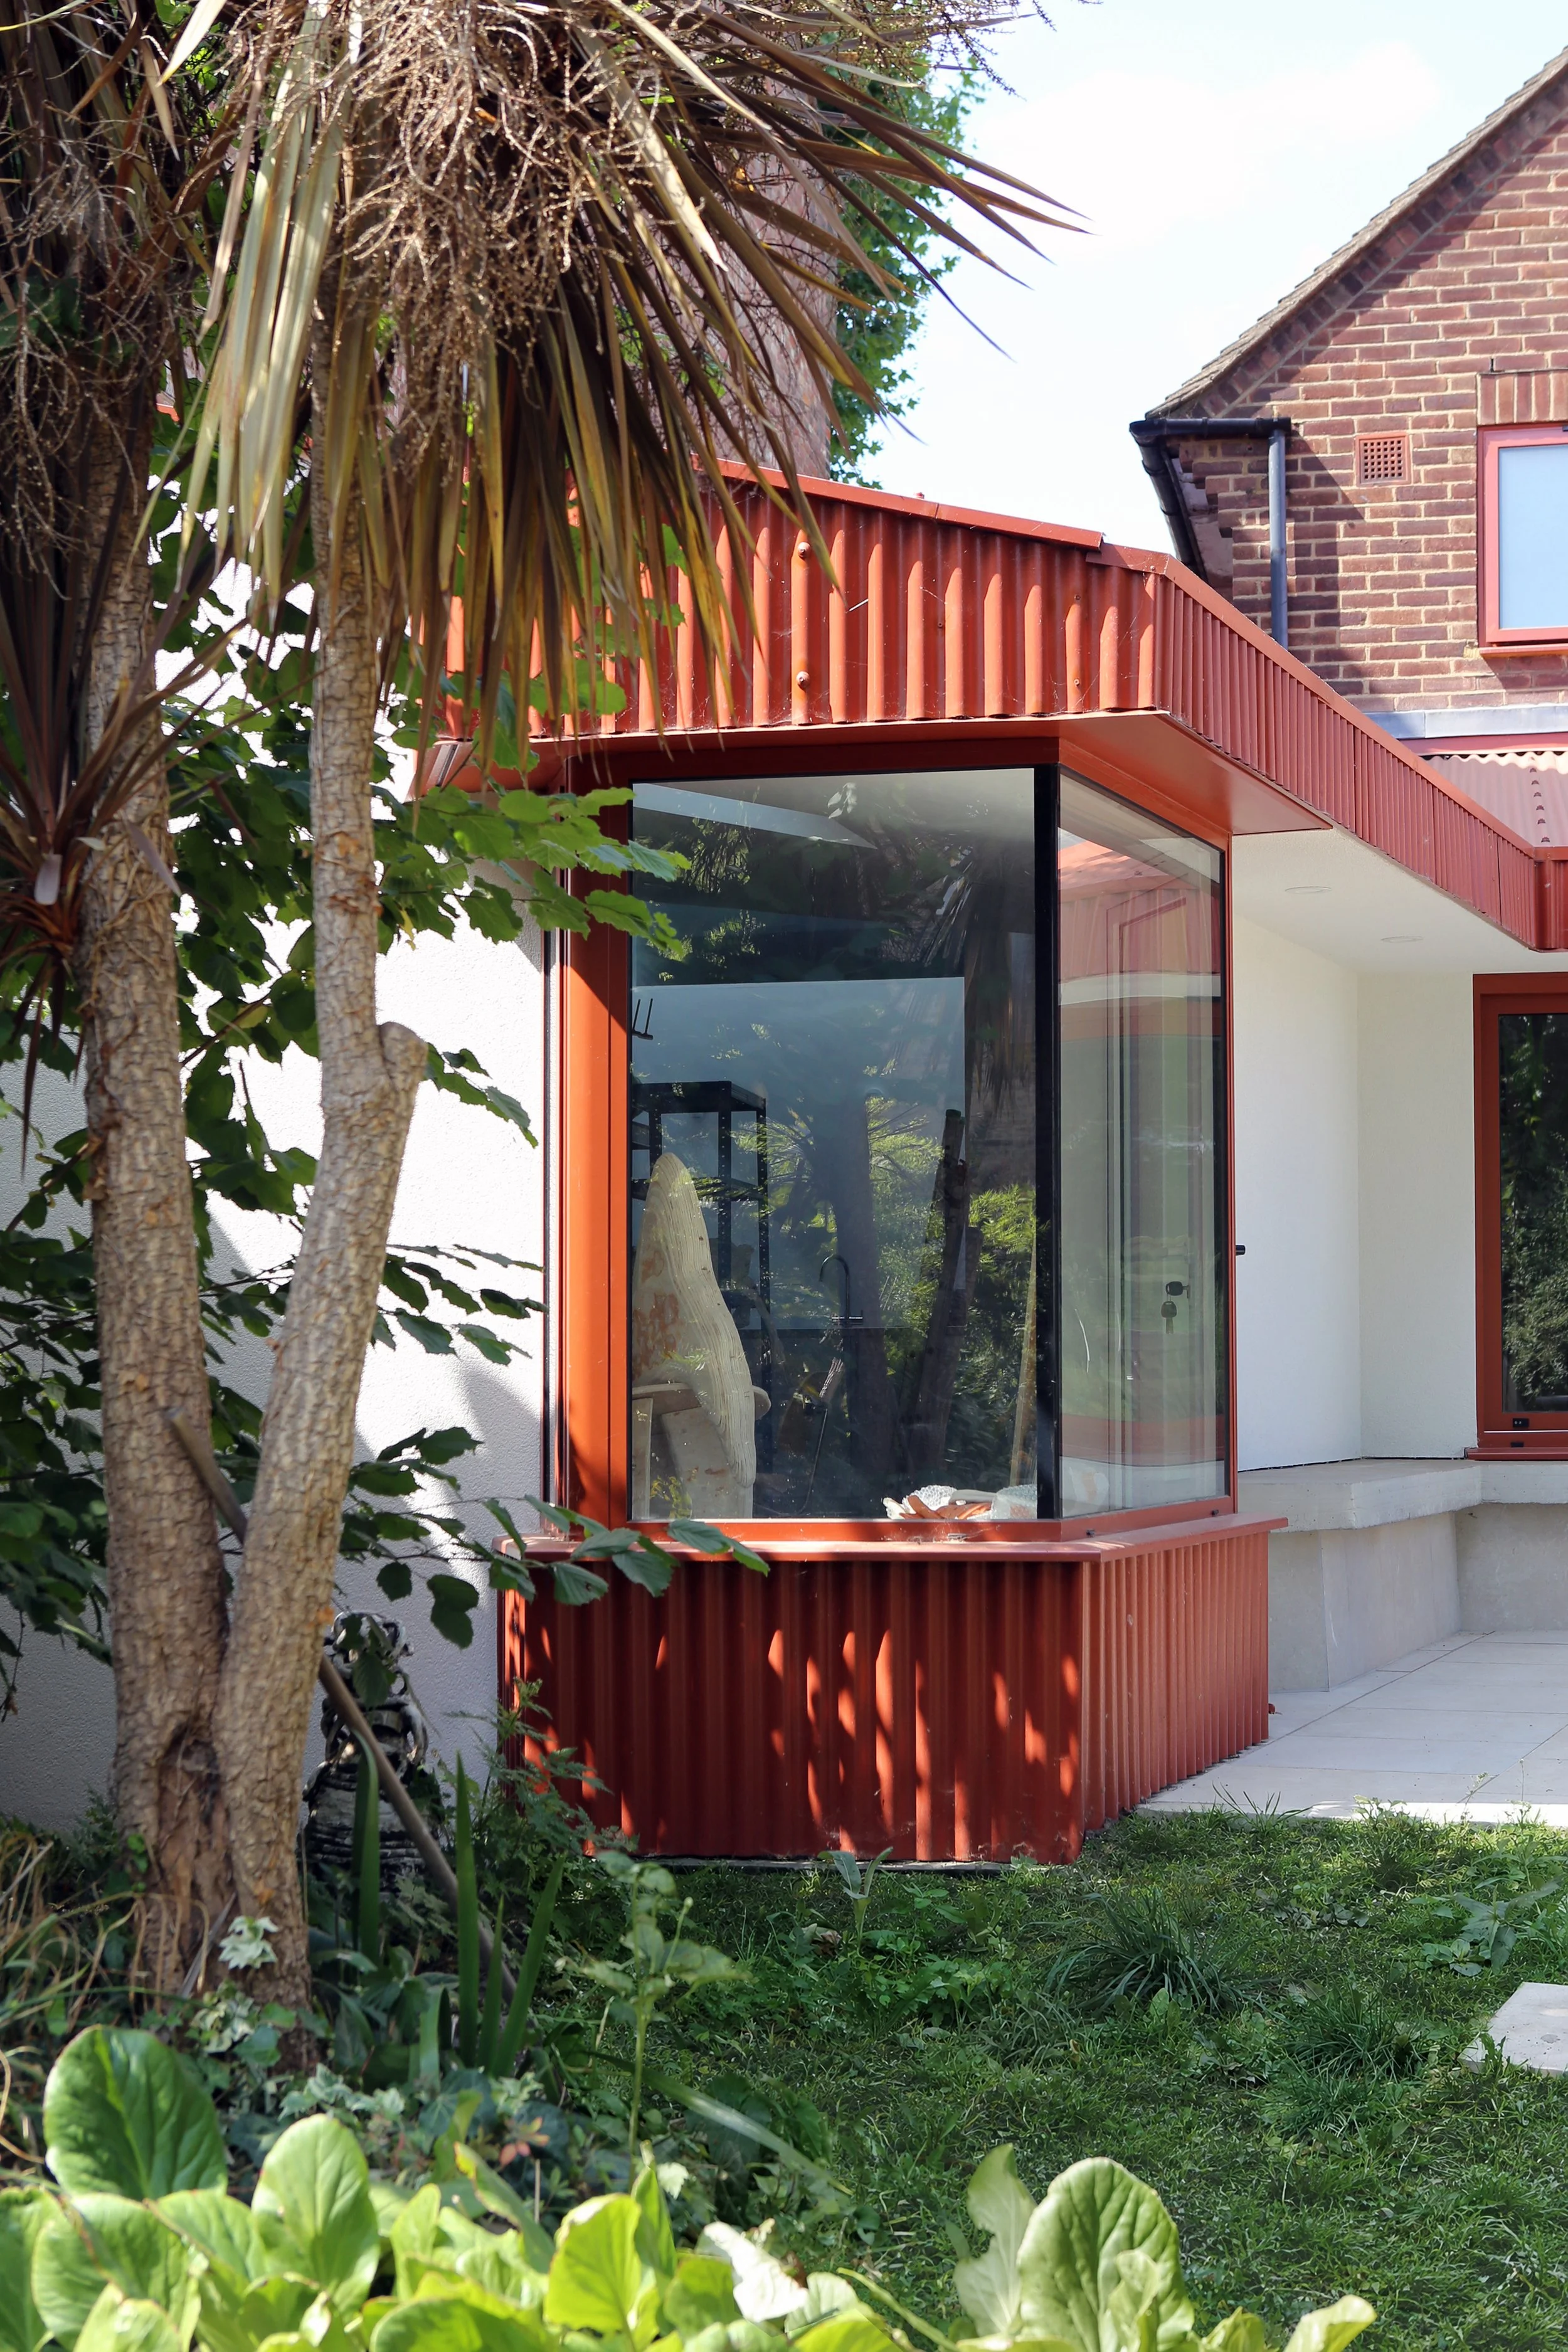
The corner window of the studio as seen from the garden
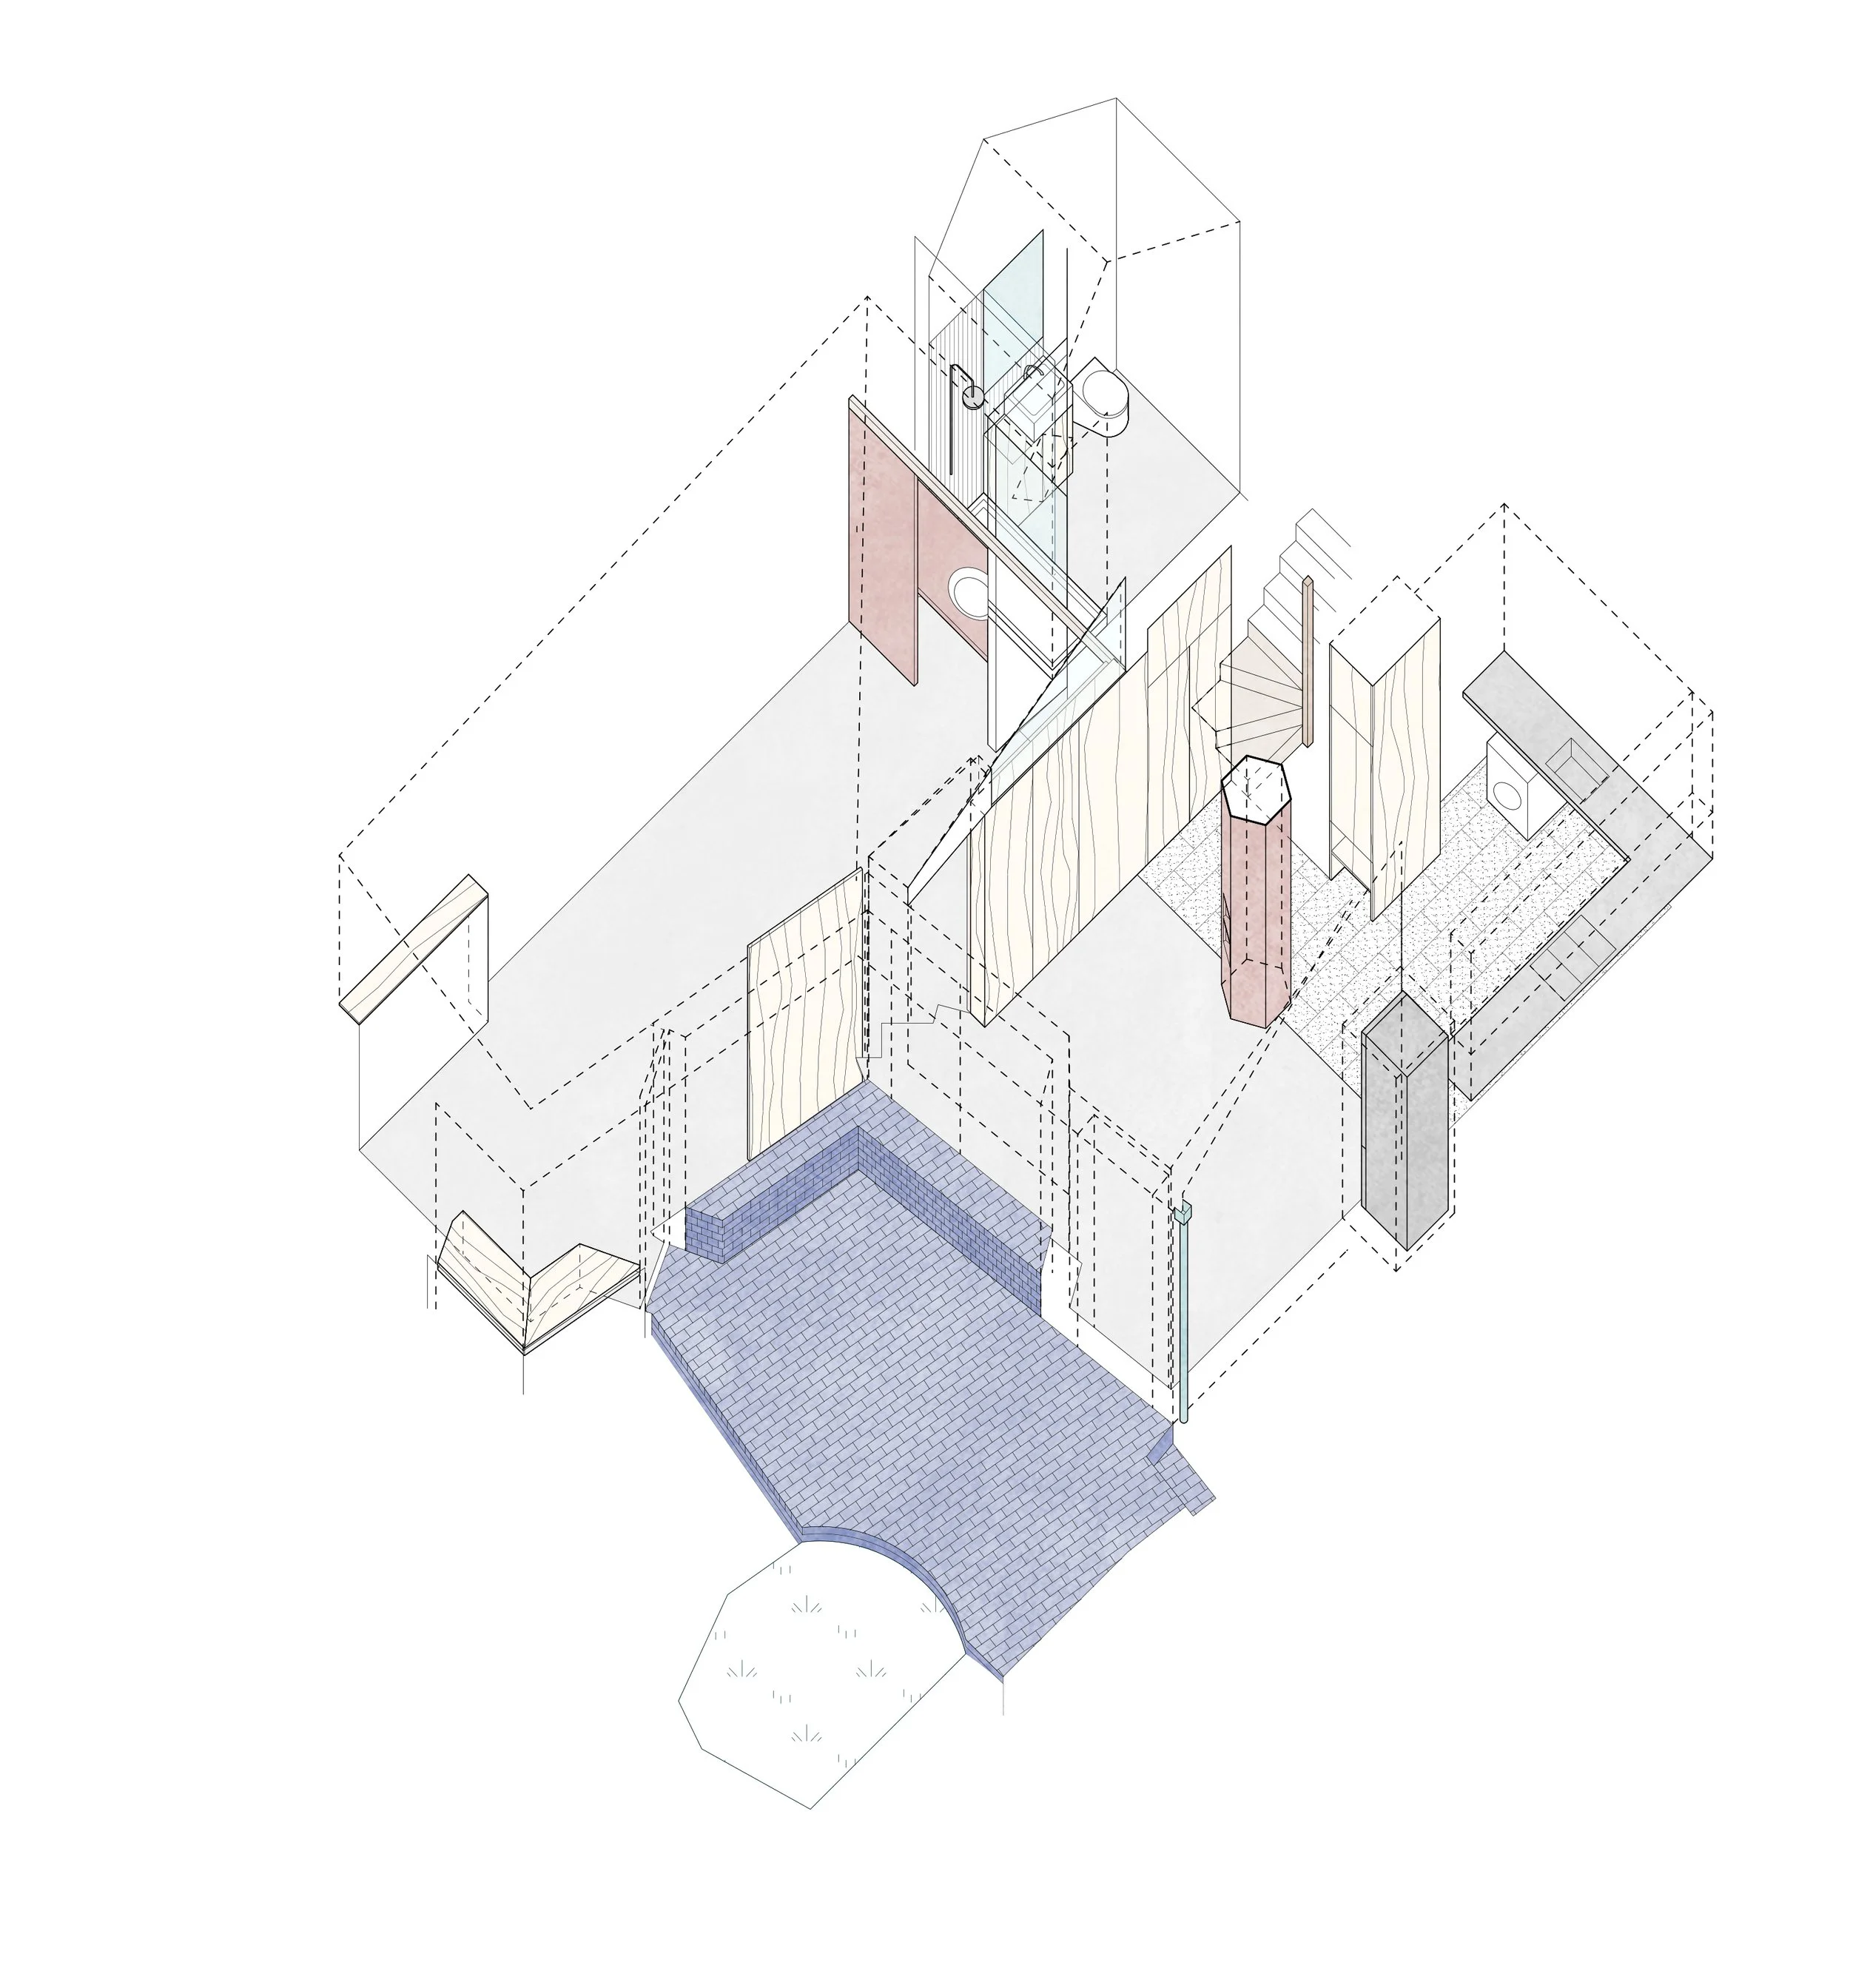
Axonometric diagram showing the three main spaces connect/interlock and the extend of the interior space - used in the design process.
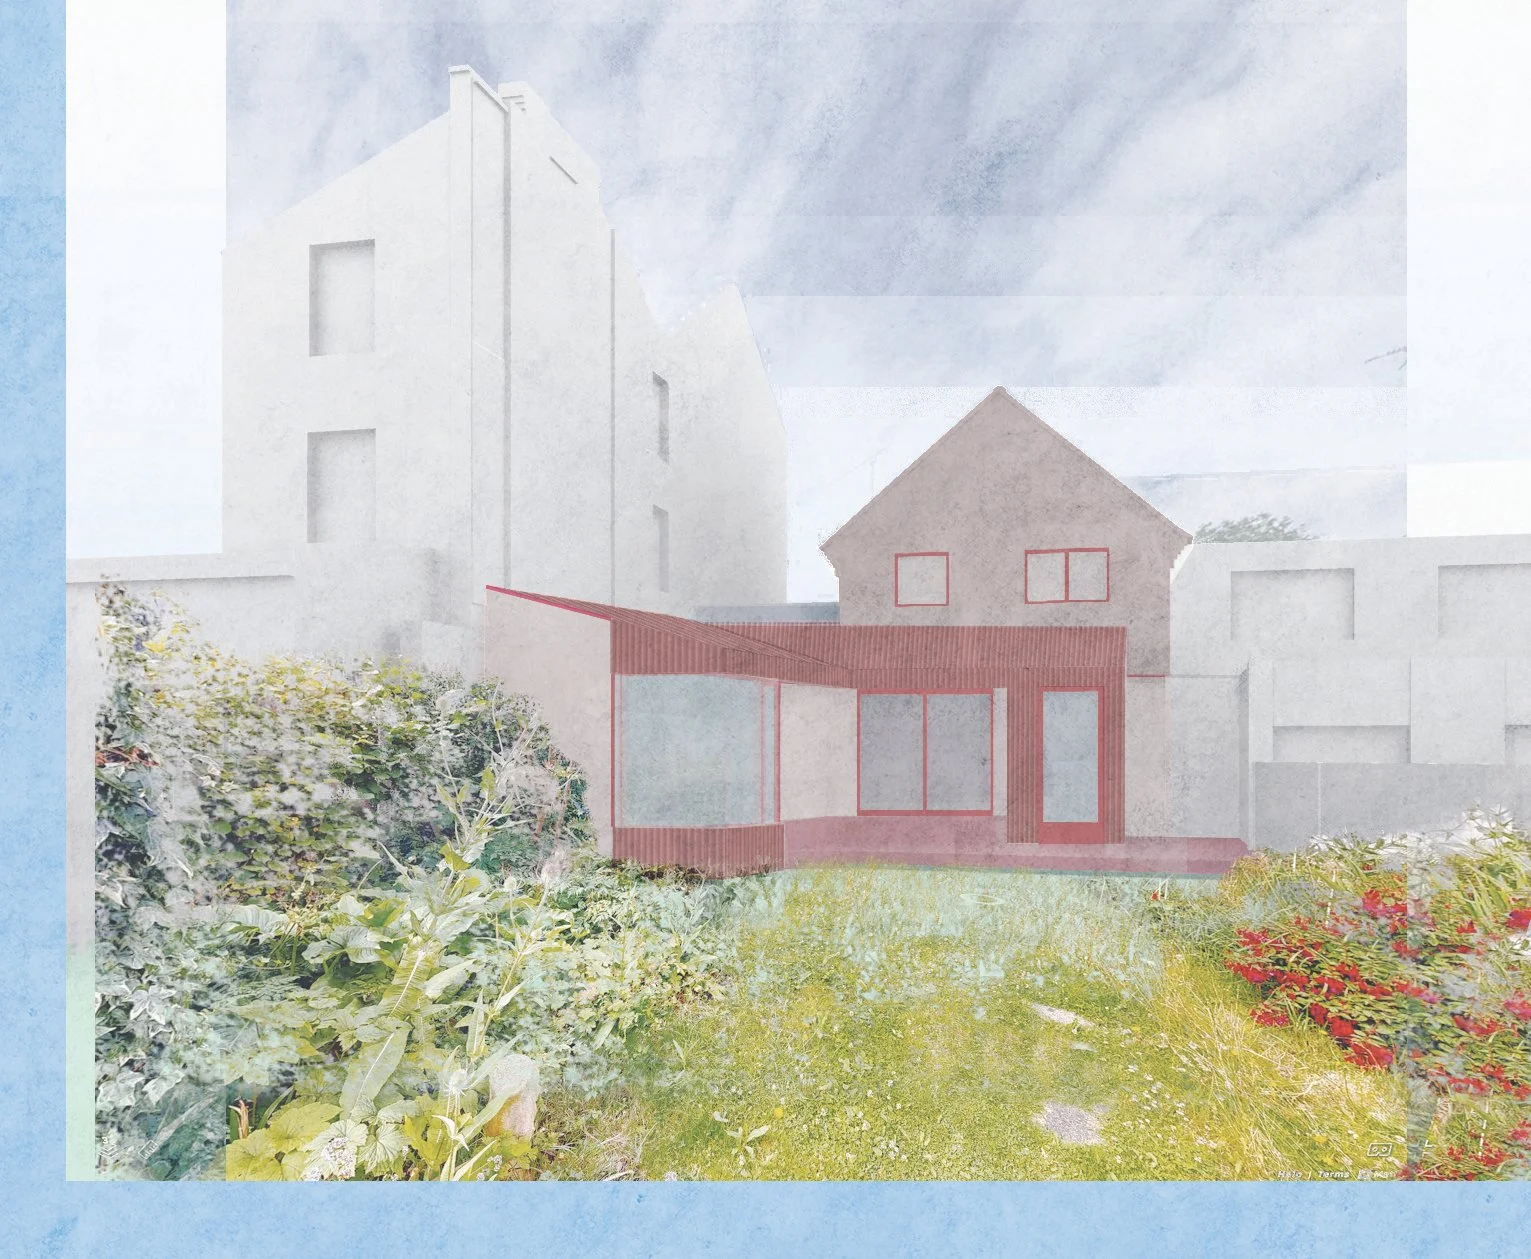
Visualisation of the rear view from the garden used in the planning process and for client review